
Services
Design, drawings and permit application support for homes, businesses and healthcare spaces across Ontario.
01
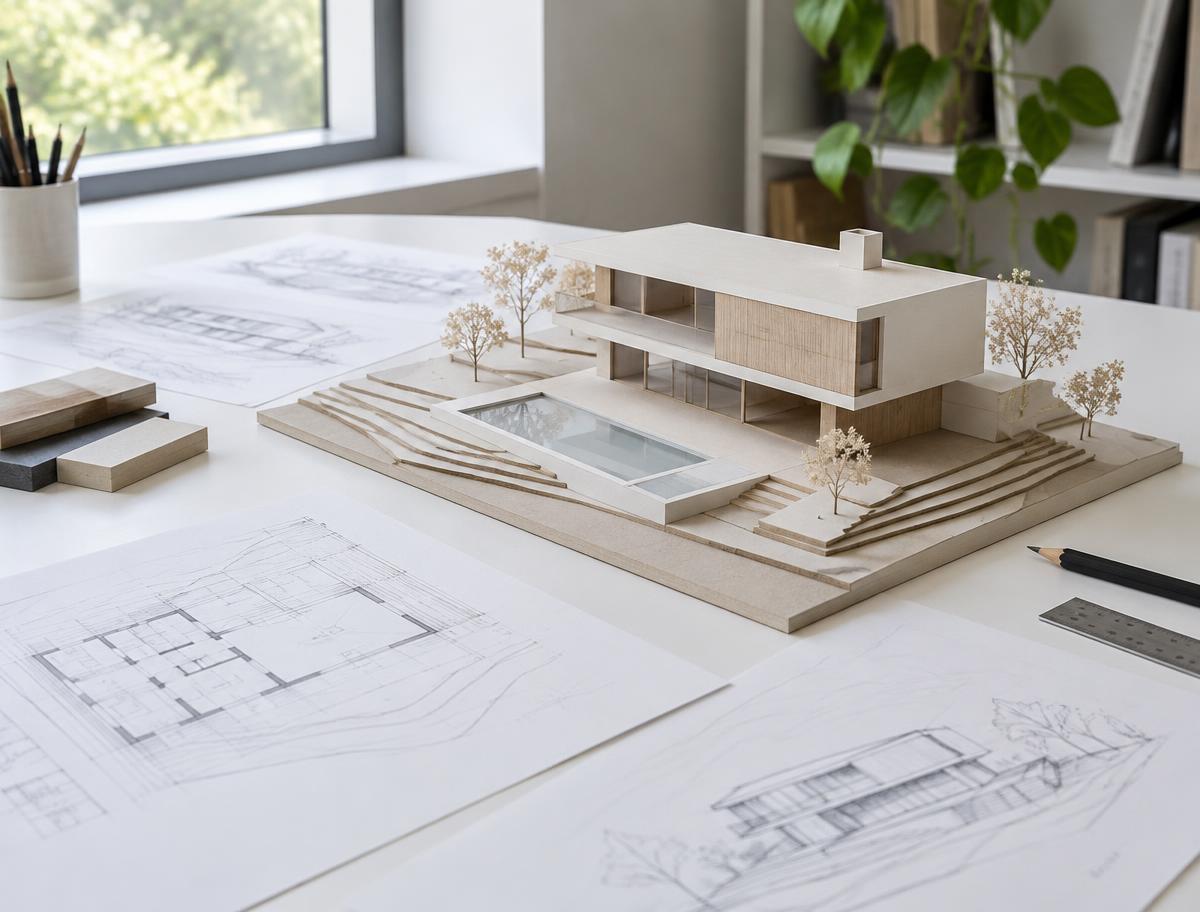
Architectural Design
Design built around your property, your plans for the space and how you will use it. We start from your brief and develop the design with you.
02
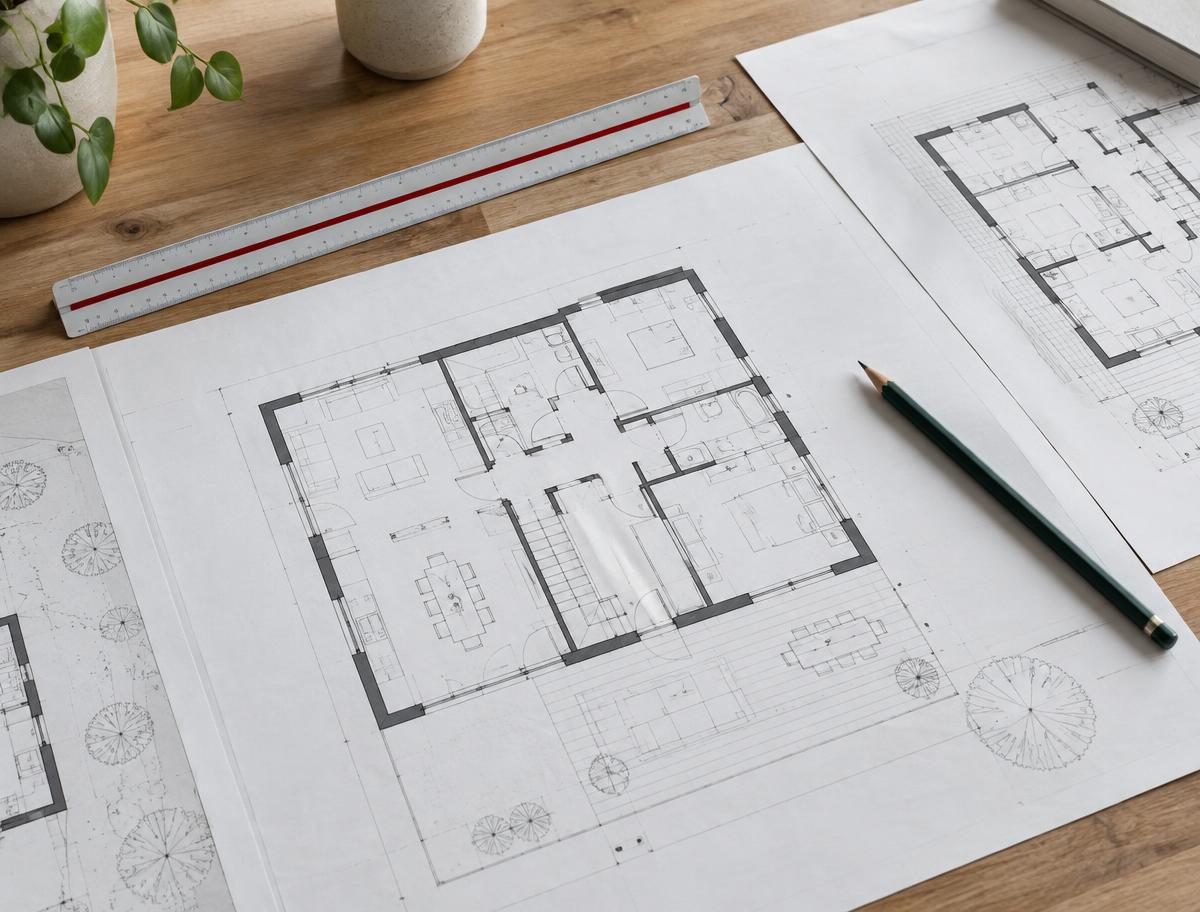
Permit Drawings & Application Support
Drawings and documents for your permit application. Within the agreed scope, we help with the application and with responding to comments from the city.
03
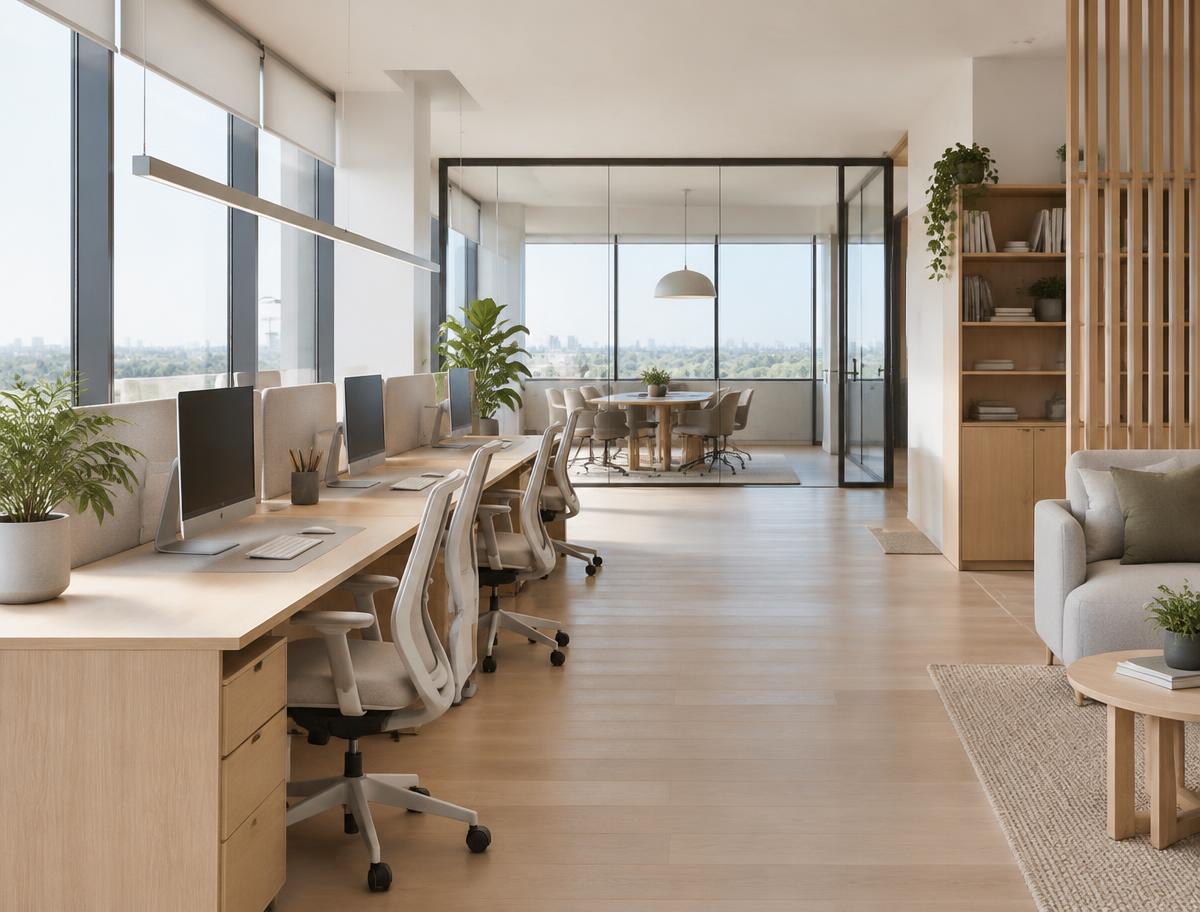
Interior Design & Space Planning
Layouts and interiors for homes, offices, clinics and commercial spaces, planned around how the space will be used day to day.
04
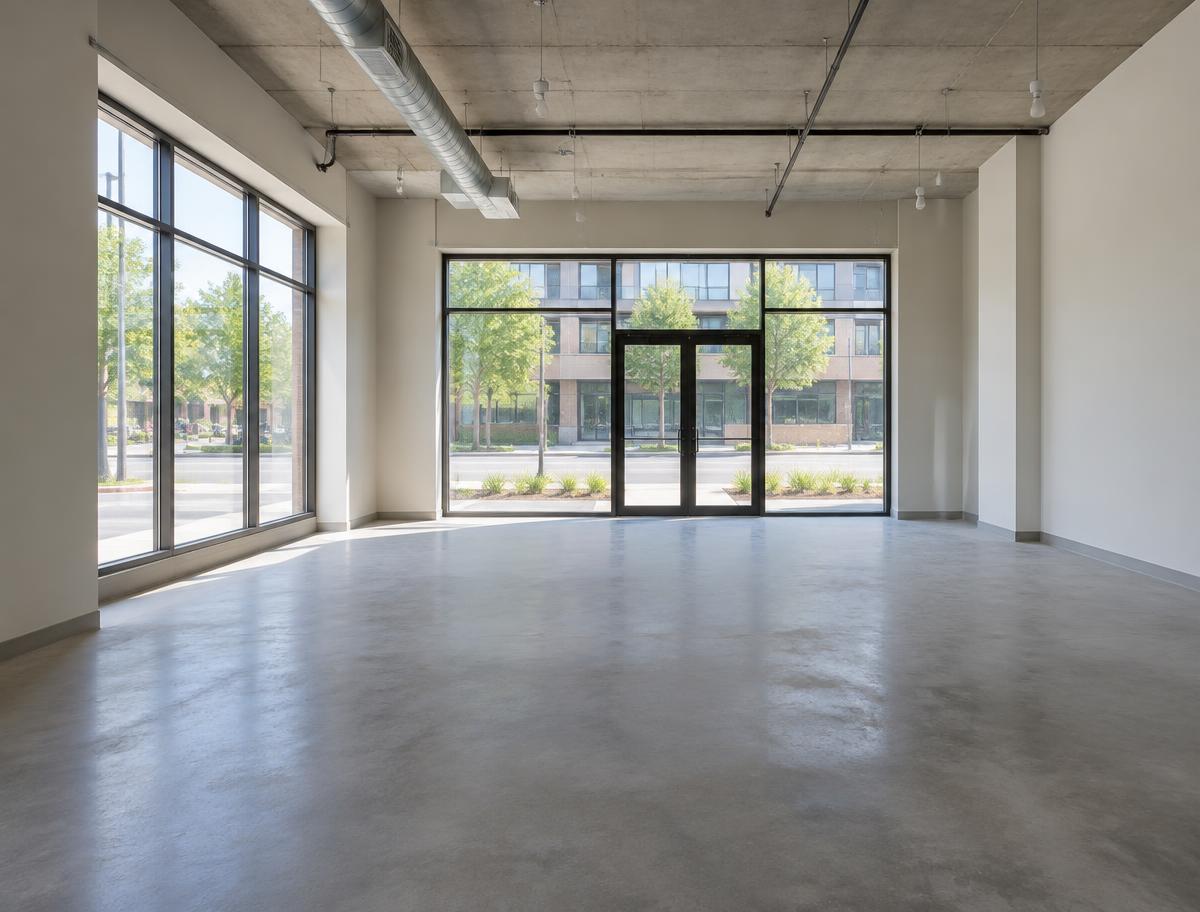
Site Assessment & Consultant Coordination
Before you buy a property or lease a commercial unit, we can look at whether it suits what you plan to do. When your project needs engineers or surveyors, we coordinate with them.
Sectors we work in
- Residential (custom homes, additions, renovations, cottages, ADUs)
- Interior Design
- Condominiums
- Medical and physiotherapy clinics
- Dental clinics and offices
- Small hospitals
- Office buildings and interiors
- Retail and commercial spaces
- Restaurants
- Industrial
- Educational
- Entertainment